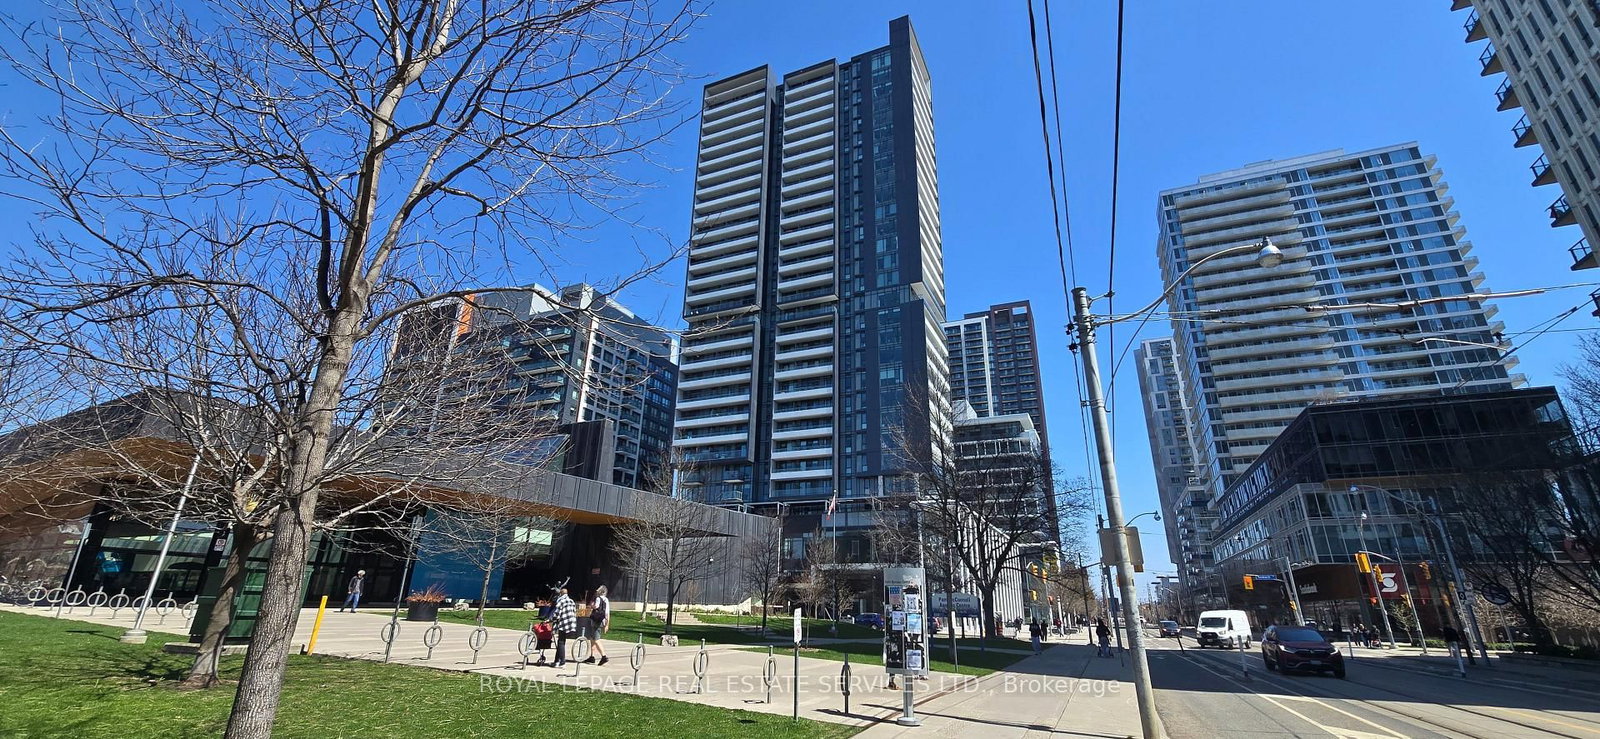
<-- style PDP --> 1704-225 Sumach Street, Toronto - Condo Apt for lease for $2,150
  • new
  • for lease

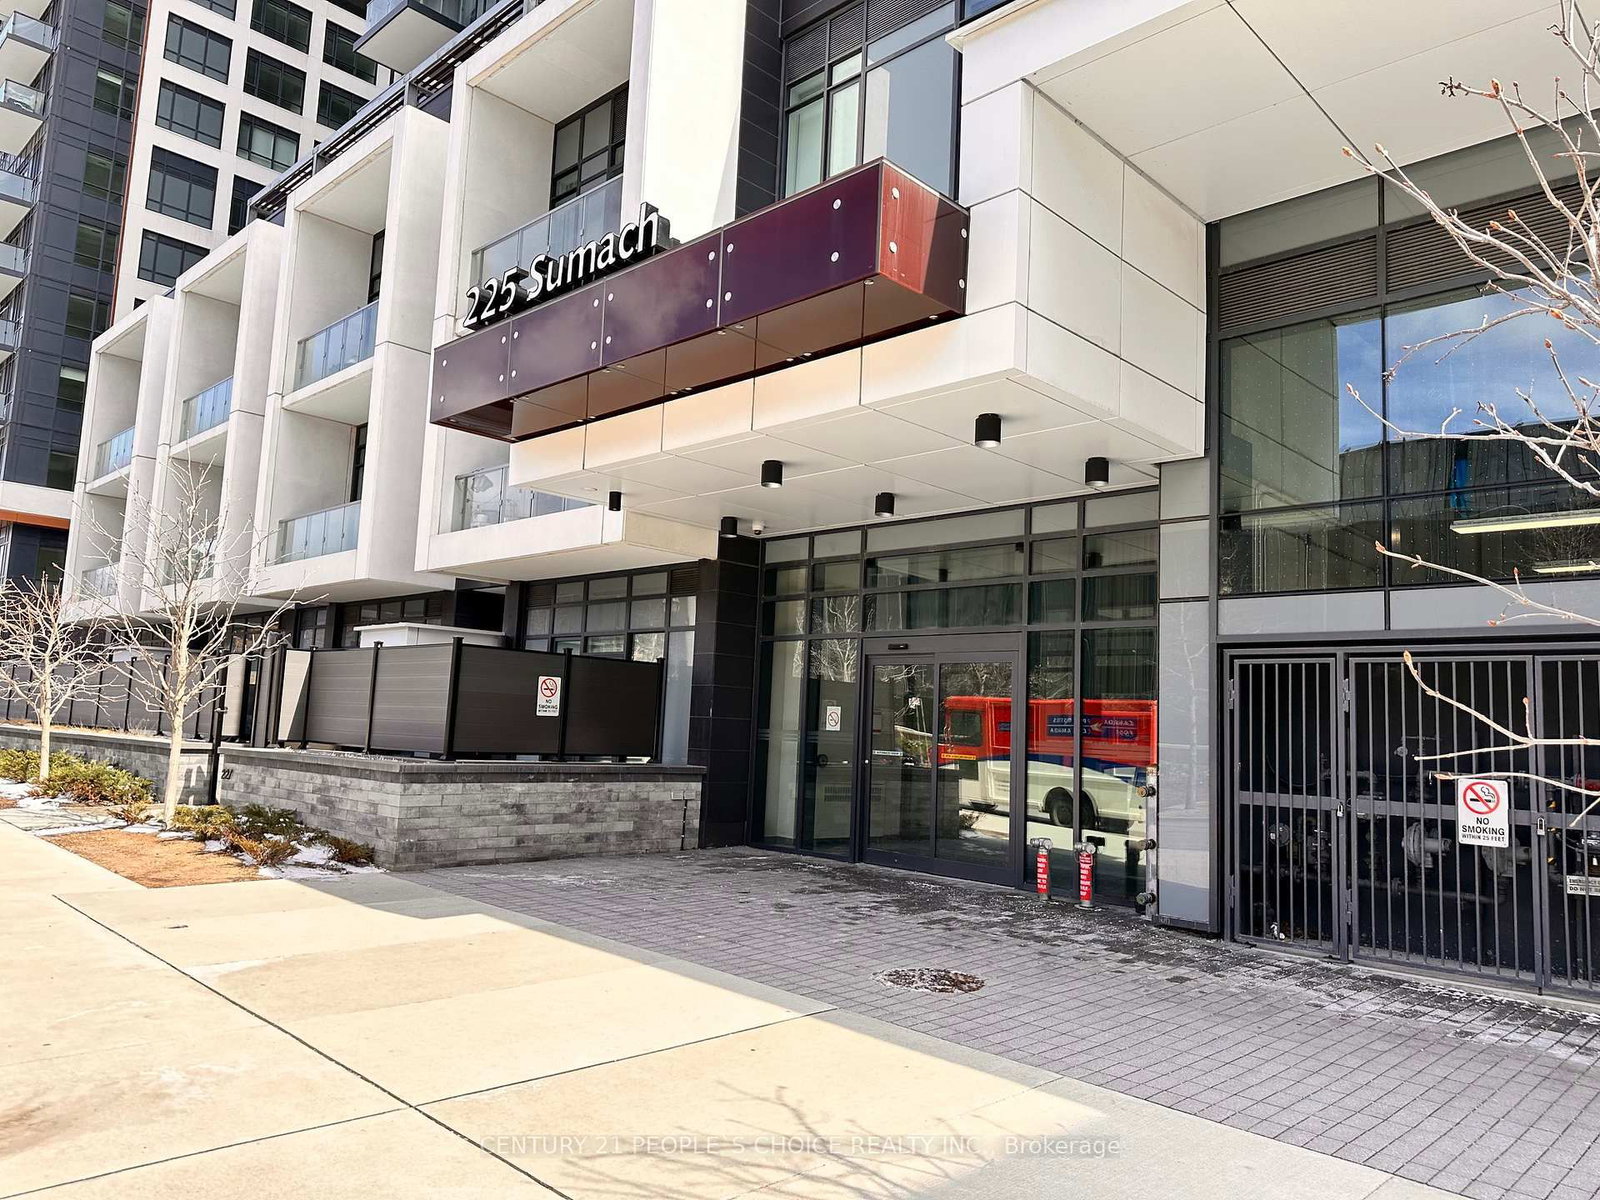
1704-225 Sumach Street

Toronto, Ontario, M5A 0P8 - Regent Park

$2,150

  • Neighbourhood

    Regent Park

  • Major Intersection

    Dundas & Sumach

  • Listed Since: 1 day(s)

  • Last update: today

Overview

  • Property Type

    Condo Apt, Apartment

  • Bedrooms

    1

  • Bathrooms

    1

  • Square Feet

    500-599

  • Exposure

    South

  • Total Parking

    n/a

  • Locker

    Owned

  • Furnished

    No

  • Balcony

    Open

Property Description

Property description for 1704-225 Sumach Street, Toronto

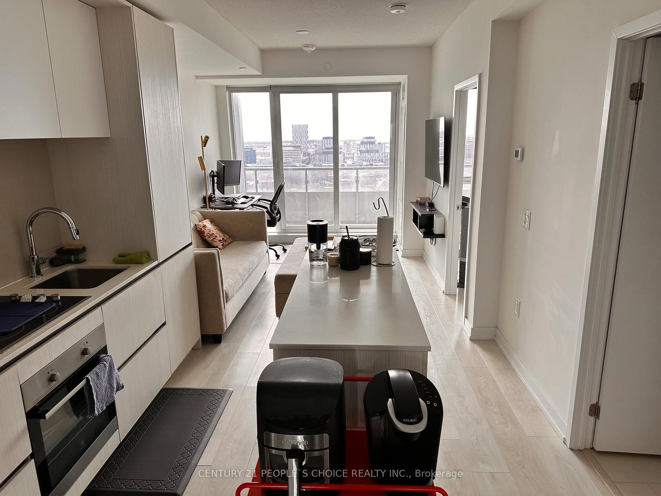
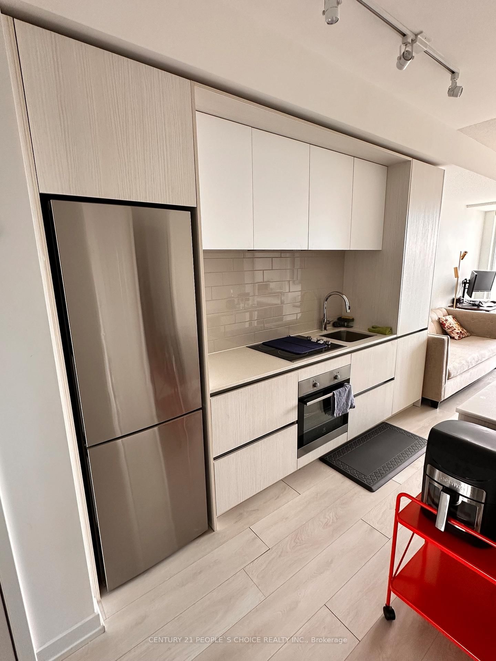
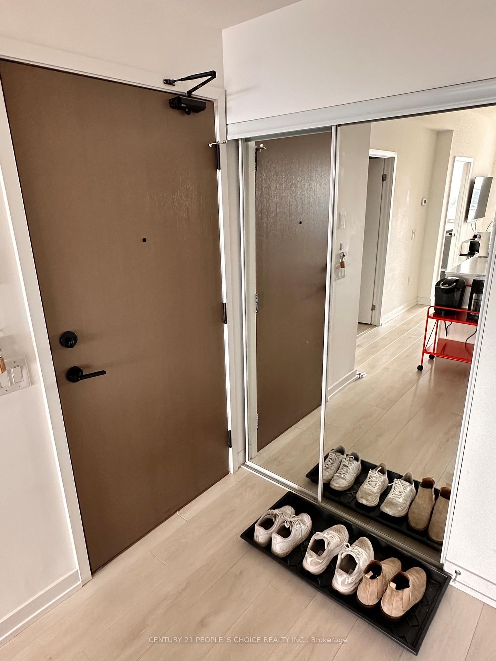
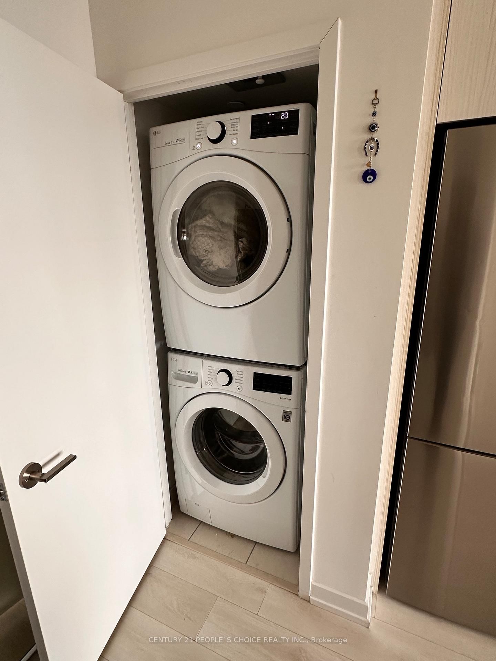
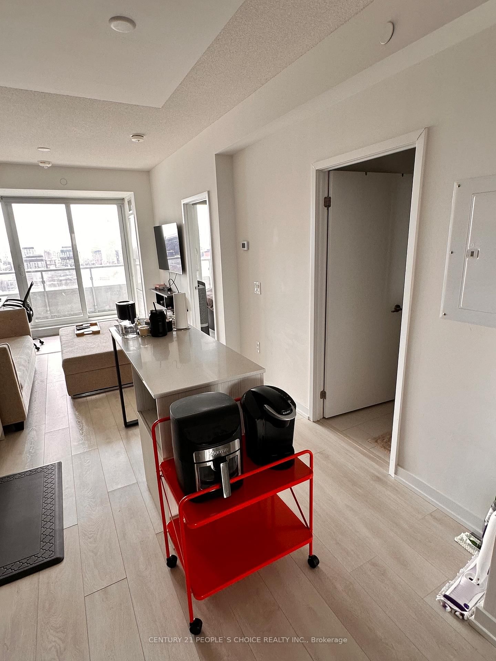
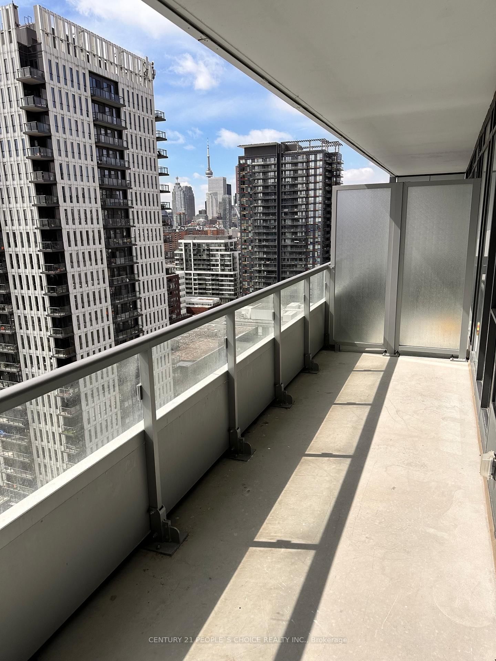
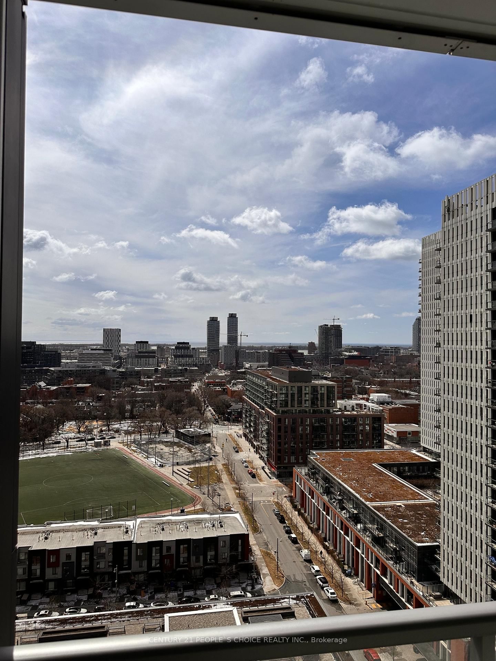
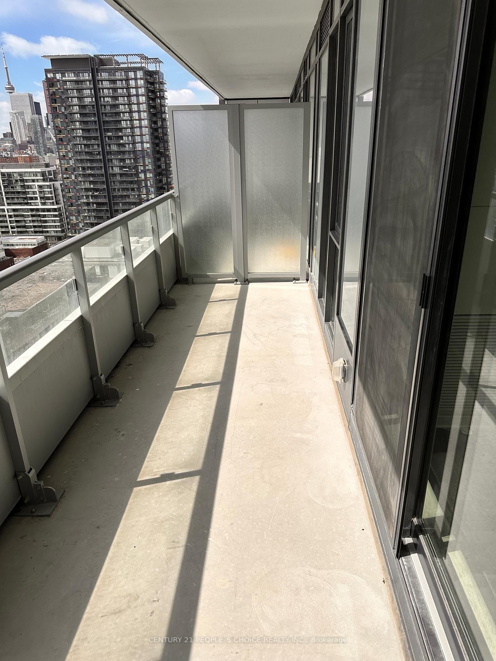
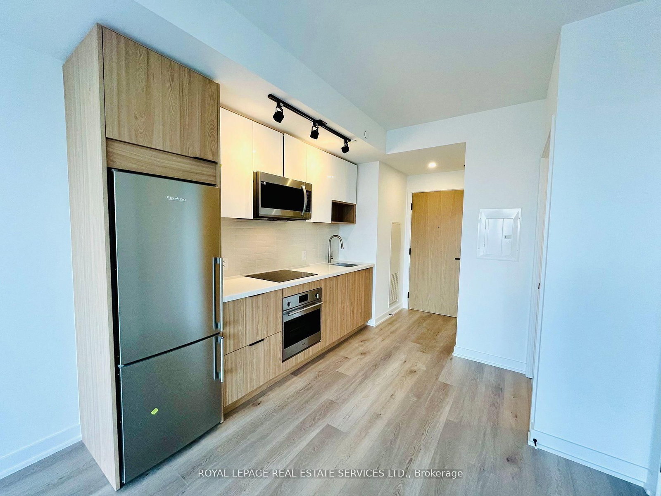
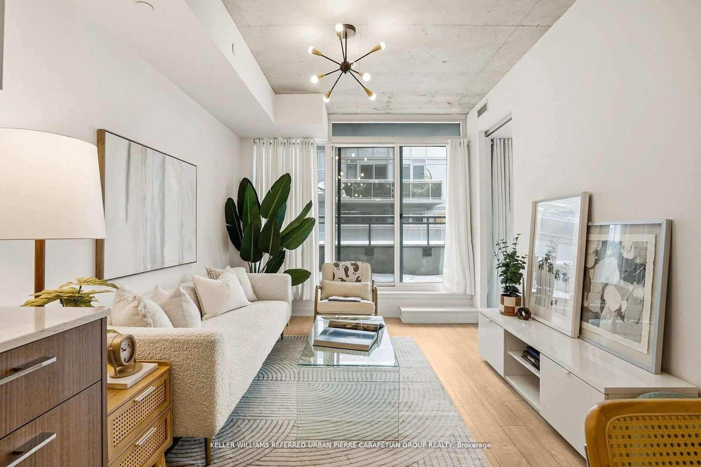
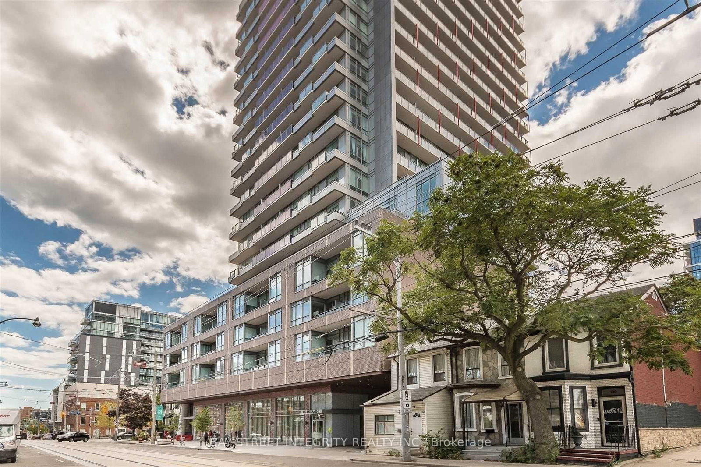
Bright And Beautiful One Bed Condo Unit In The Heart Of Downtown Toronto. Minute Walk To RegentPark, Shopping Mall, Great Amenities, Oversized Balcony With Overlooking South Of DowntownToronto. locker included and extra large outdoor east-facing balcony over 100 sq. ft to enjoy.Approx 533 sq.ft of interior living space with modern finishes including approximately 9ftceilings with lots of natural light, laminate floors throughout and stainless steel appliances.Great functional layout & ideal location close to all kinds of amenities in the area.

Listed by CENTURY 21 PEOPLE`S CHOICE REALTY INC.

  • MLS #

    C13110810

  • Sq. Ft

    500-599

  • Sq. Ft. Source

    MLS

  • Year Built

    6-10

  • Basement

    None

  • View

    n/a

  • Garage

    None

  • Parking Type

    None

  • Locker

    Owned

  • Pets Permitted

    Yes-with Restrictions

  • Exterior

    Concrete

  • Fireplace

    N

  • Security

    n/a

  • Elevator

    Y

  • Laundry Level

    n/a

  • Building Amenities

    n/a

  • Maintenance Fee Includes

    Heat, Water

  • Property Management

    ICC Property Management

  • Heat

    Forced Air

  • A/C

    Central Air

  • Water

    n/a

  • Water Supply

    n/a

  • Central Vac

    N

  • Cert Level

    n/a

  • Energy Cert

    n/a

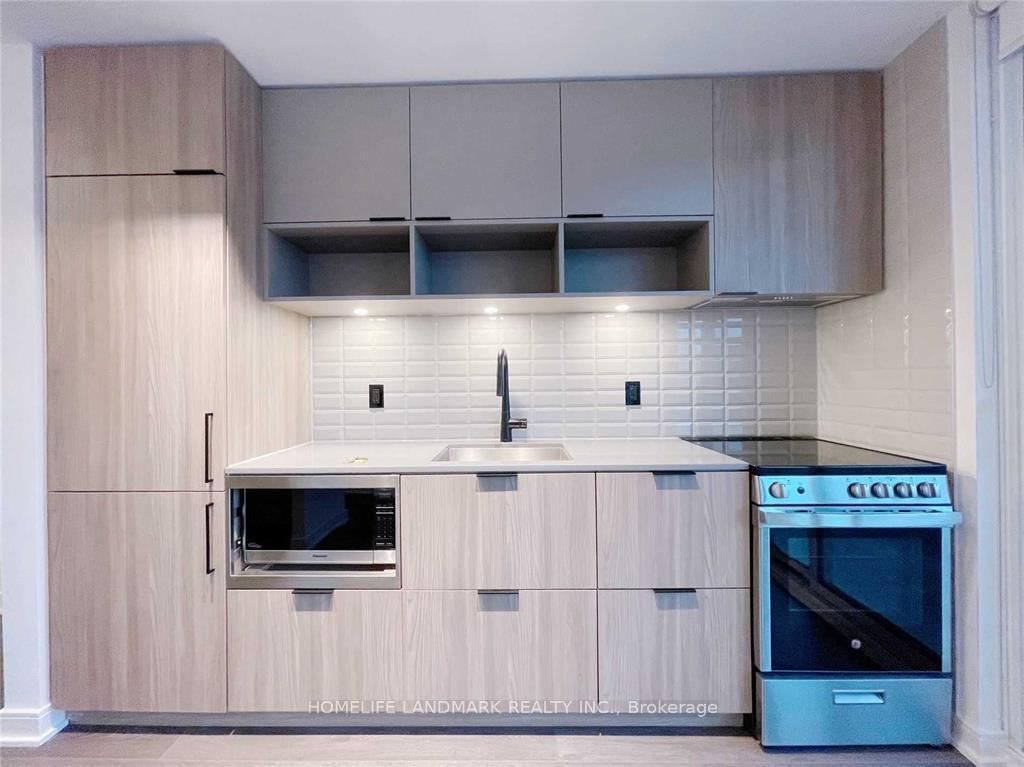
  • Kitchen

    0.0 x 0.0 ft Main level

    Ceramic Back Splash, Laminate

  • Living

    0.0 x 0.0 ft Main level

    Combined W/Living, Laminate

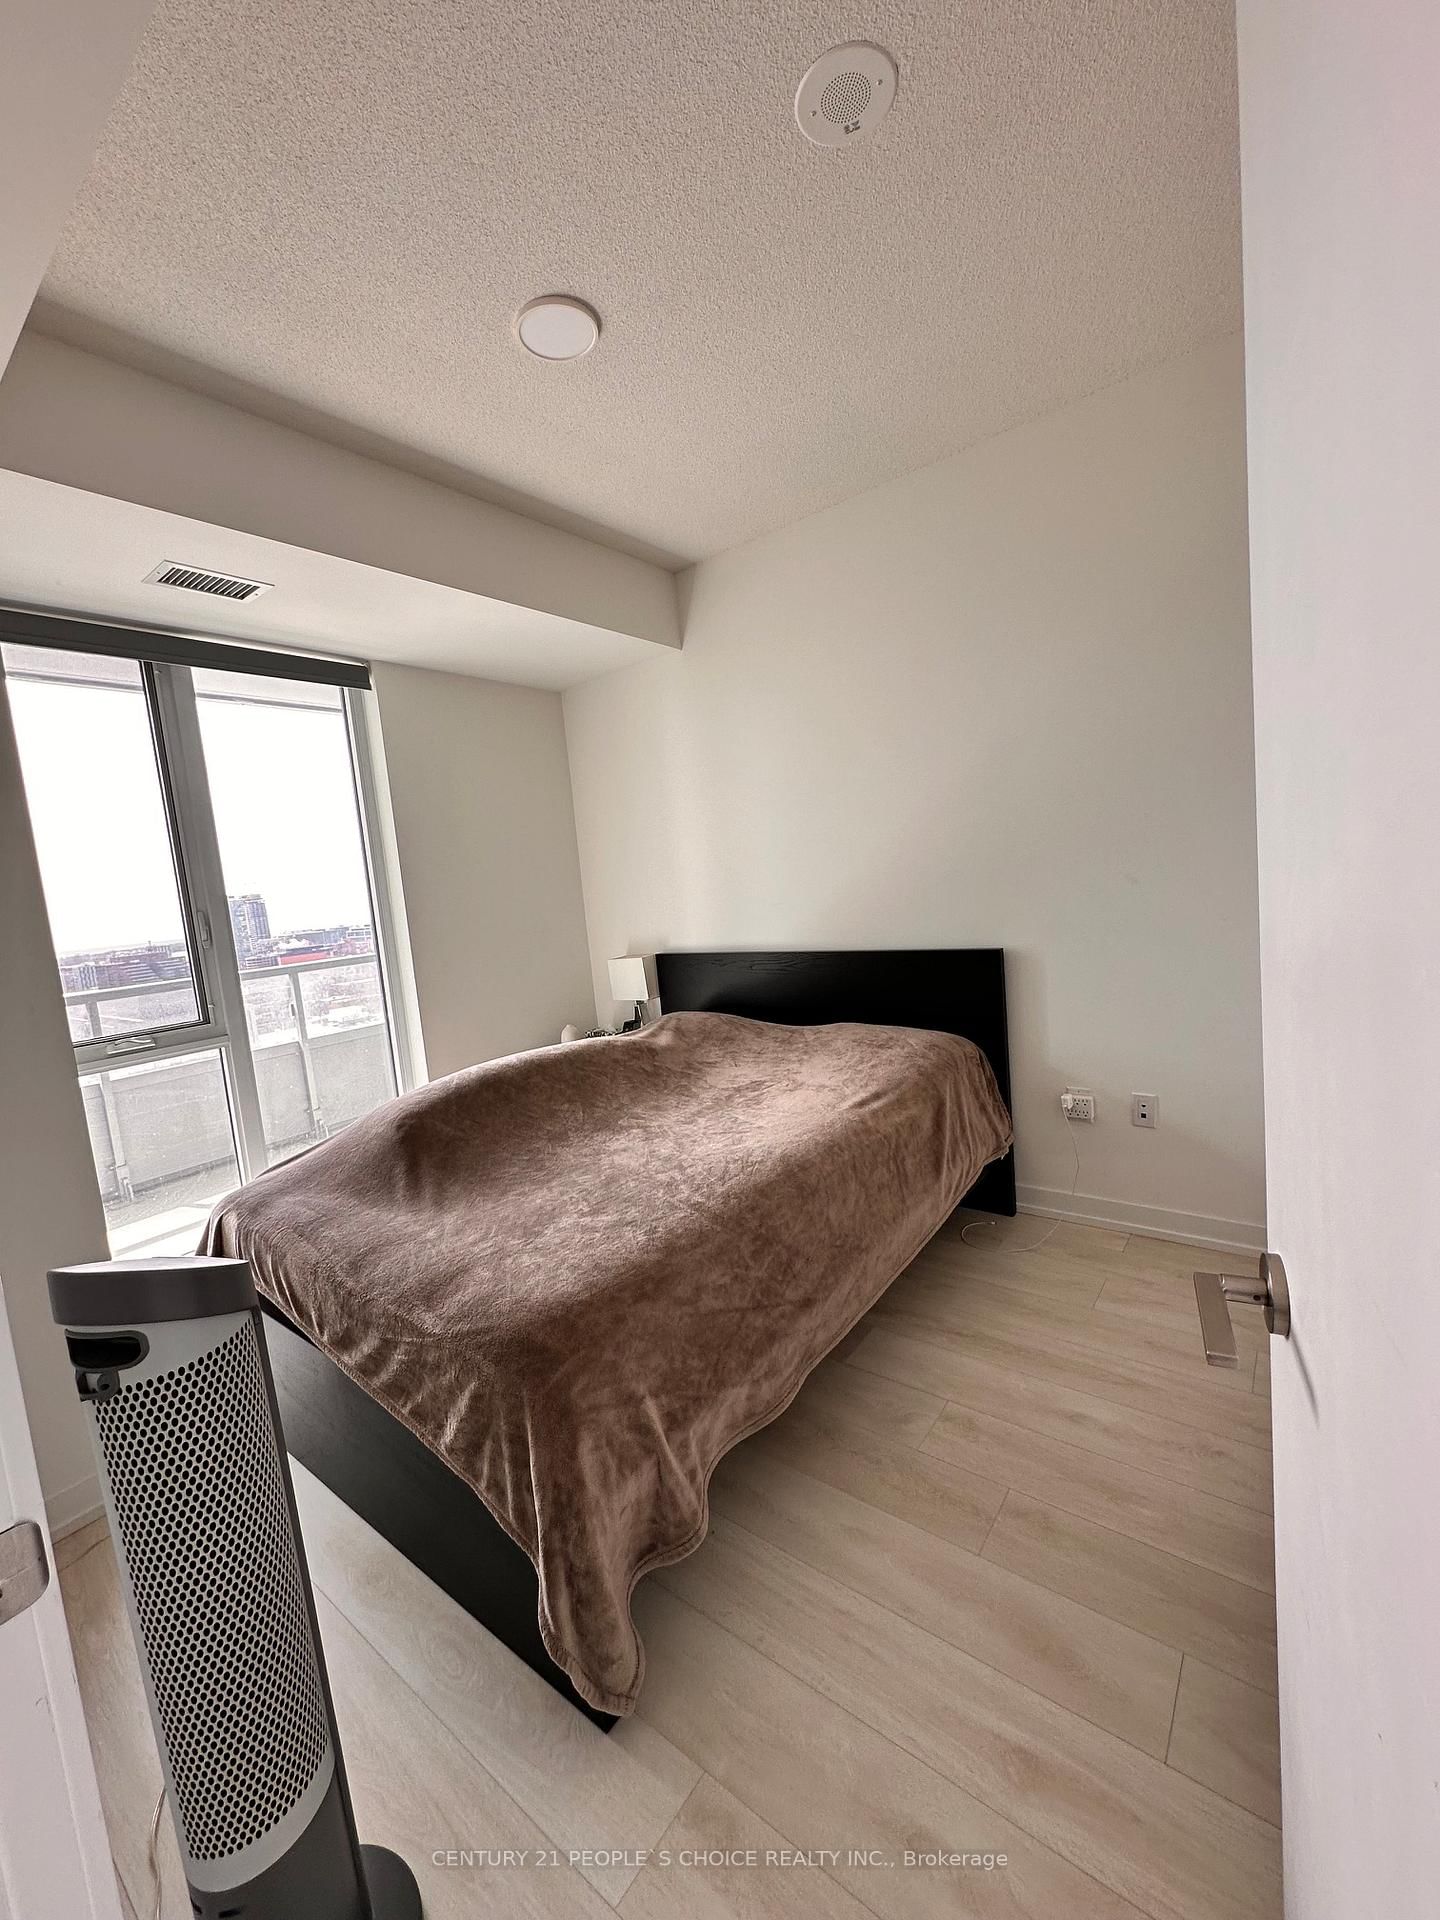
  • Primary

    0.0 x 0.0 ft Main level

    Laminate

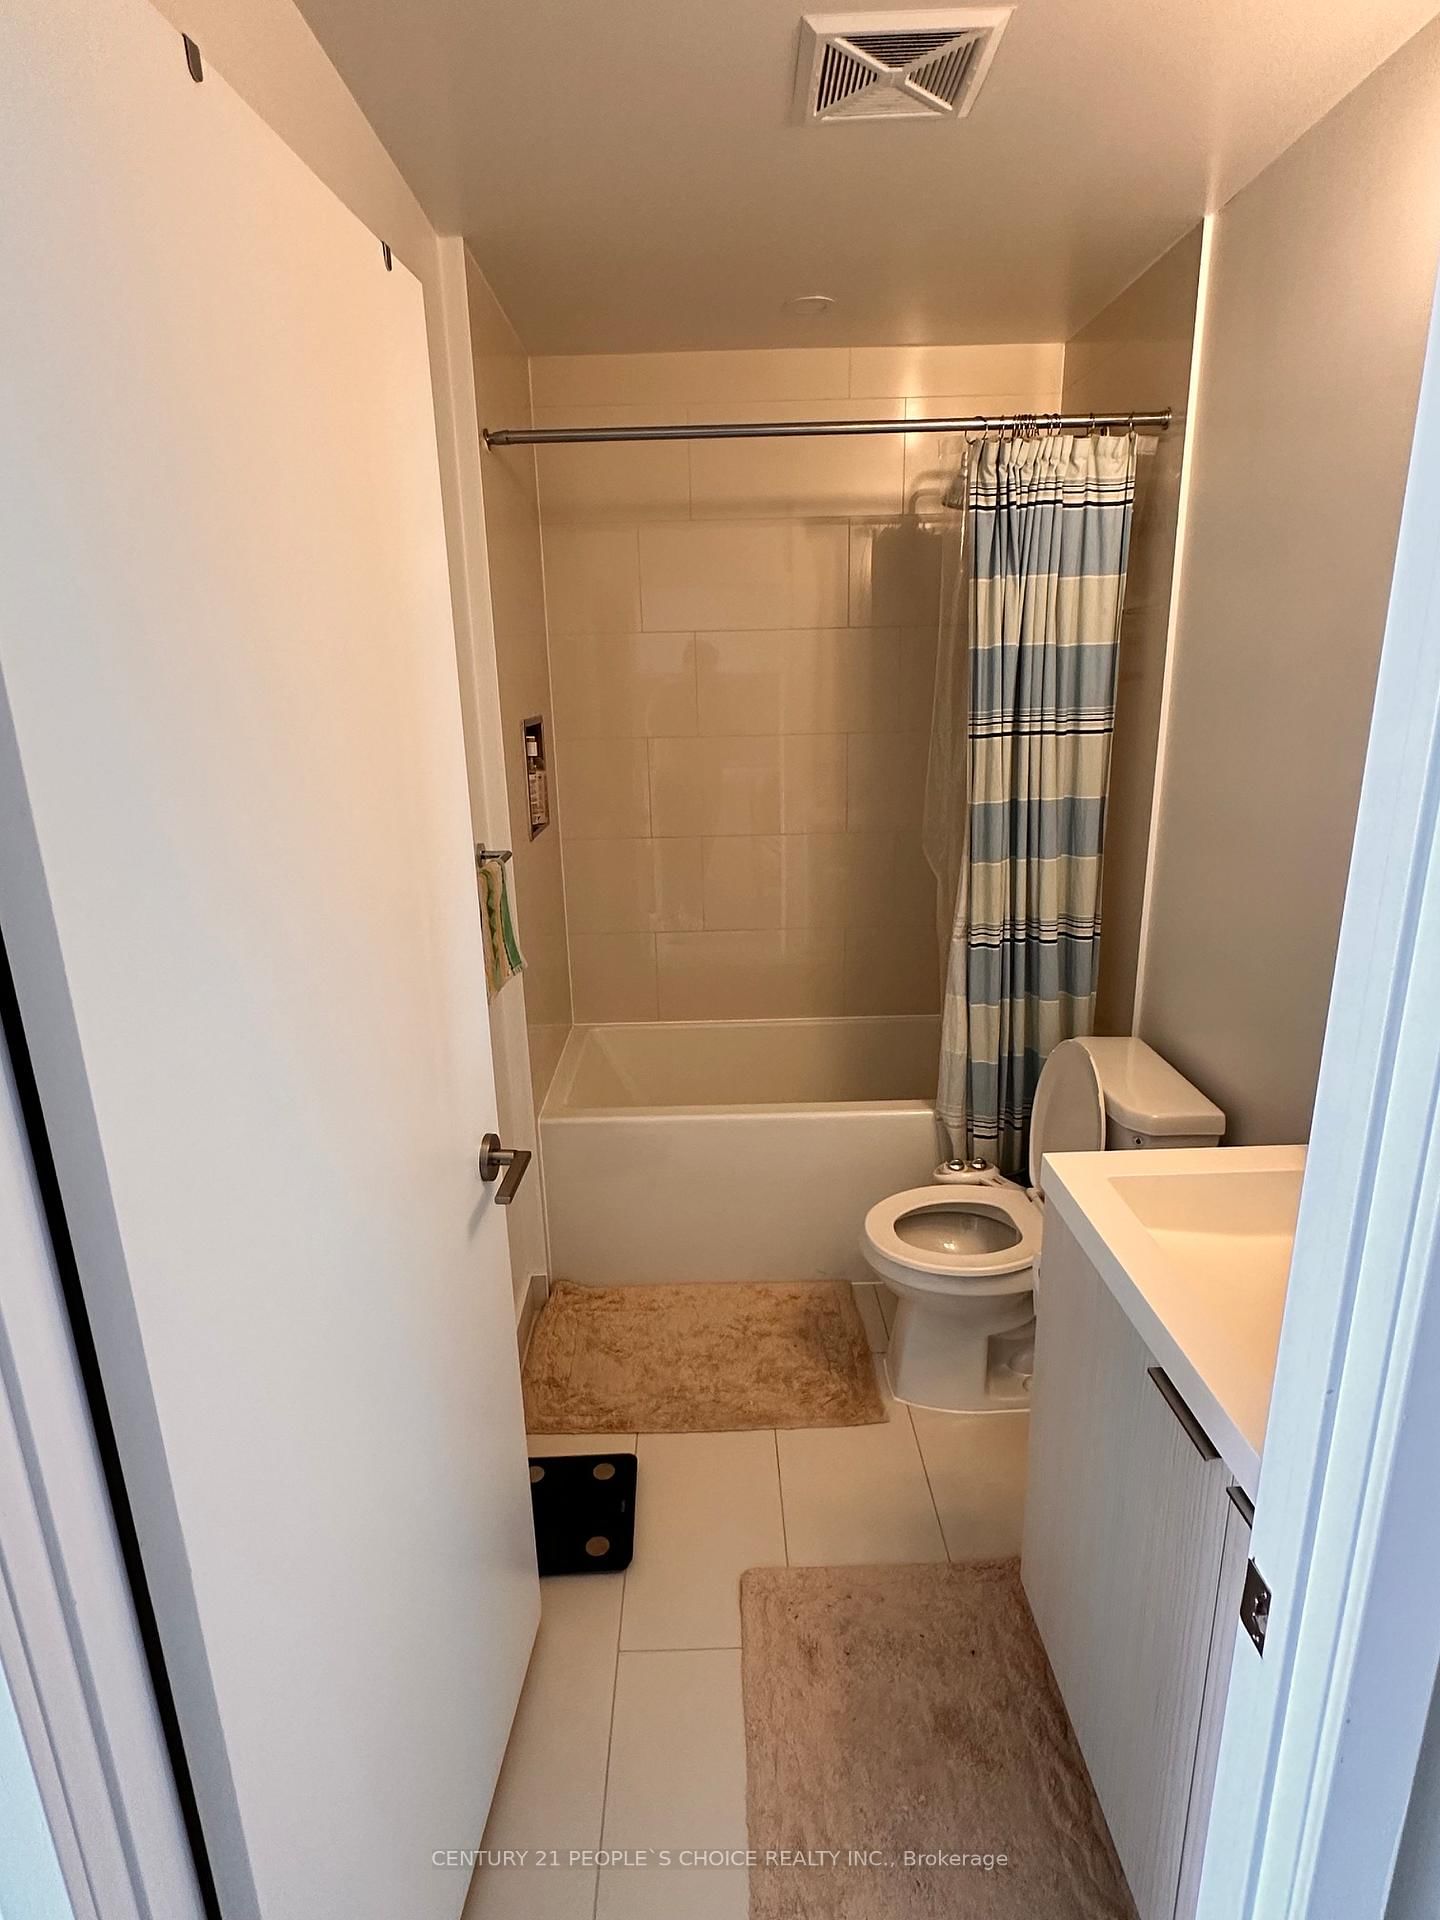
  • Bathroom

    0.0 x 0.0 ft Main level

    3 Pc Bath, Laminate

  • MLS #

    C13110810

  • Sq. Ft

    500-599

  • Sq. Ft. Source

    MLS

  • Year Built

    6-10

  • Basement

    None

  • View

    n/a

  • Garage

    None

  • Parking Type

    None

  • Locker

    Owned

  • Pets Permitted

    Yes-with Restrictions

  • Exterior

    Concrete

  • Fireplace

    N

  • Security

    n/a

  • Elevator

    Y

  • Laundry Level

    n/a

  • Building Amenities

    n/a

  • Maintenance Fee Includes

    Heat, Water

  • Property Management

    ICC Property Management

  • Heat

    Forced Air

  • A/C

    Central Air

  • Water

    n/a

  • Water Supply

    n/a

  • Central Vac

    N

  • Cert Level

    n/a

  • Energy Cert

    n/a

  • Kitchen

    0.0 x 0.0 ft Main level

    Ceramic Back Splash, Laminate

  • Living

    0.0 x 0.0 ft Main level

    Combined W/Living, Laminate

  • Primary

    0.0 x 0.0 ft Main level

    Laminate

  • Bathroom

    0.0 x 0.0 ft Main level

    3 Pc Bath, Laminate

Thinking of Selling?

Find Out Your Home’s Value in Today’s Market!

No Email or Signup is required to view your home estimate.

estimate your home value

Contact Manoj Kukreja

Sales Representative,
Century 21 People’s Choice Realty Inc.,
Brokerage
(647) 576 - 2100

Manoj profile avatar

Inventory Graph

10 9 8 7 6 5 4 3 2 1 0 1 Months of inventory SELLER'S Market BALANCED Market BUYER'S Market

Thinking of Selling?

Find Out Your Home’s Value in Today’s Market!

No Email or Signup is required to view your home estimate.

estimate your home value

Contact Manoj Kukreja

Sales Representative, Century 21 People’s Choice Realty Inc., Brokerage
(647) 576 - 2100

Manoj profile avatar

Recent Sold Listings in Regent Park, Toronto

Popular Cities